They say that education is not limited to the four walls and corners of the classroom, but three elementary schools in Quezon City took that age-old adage further with a real-life lesson in addressing the worsening impacts of climate change.
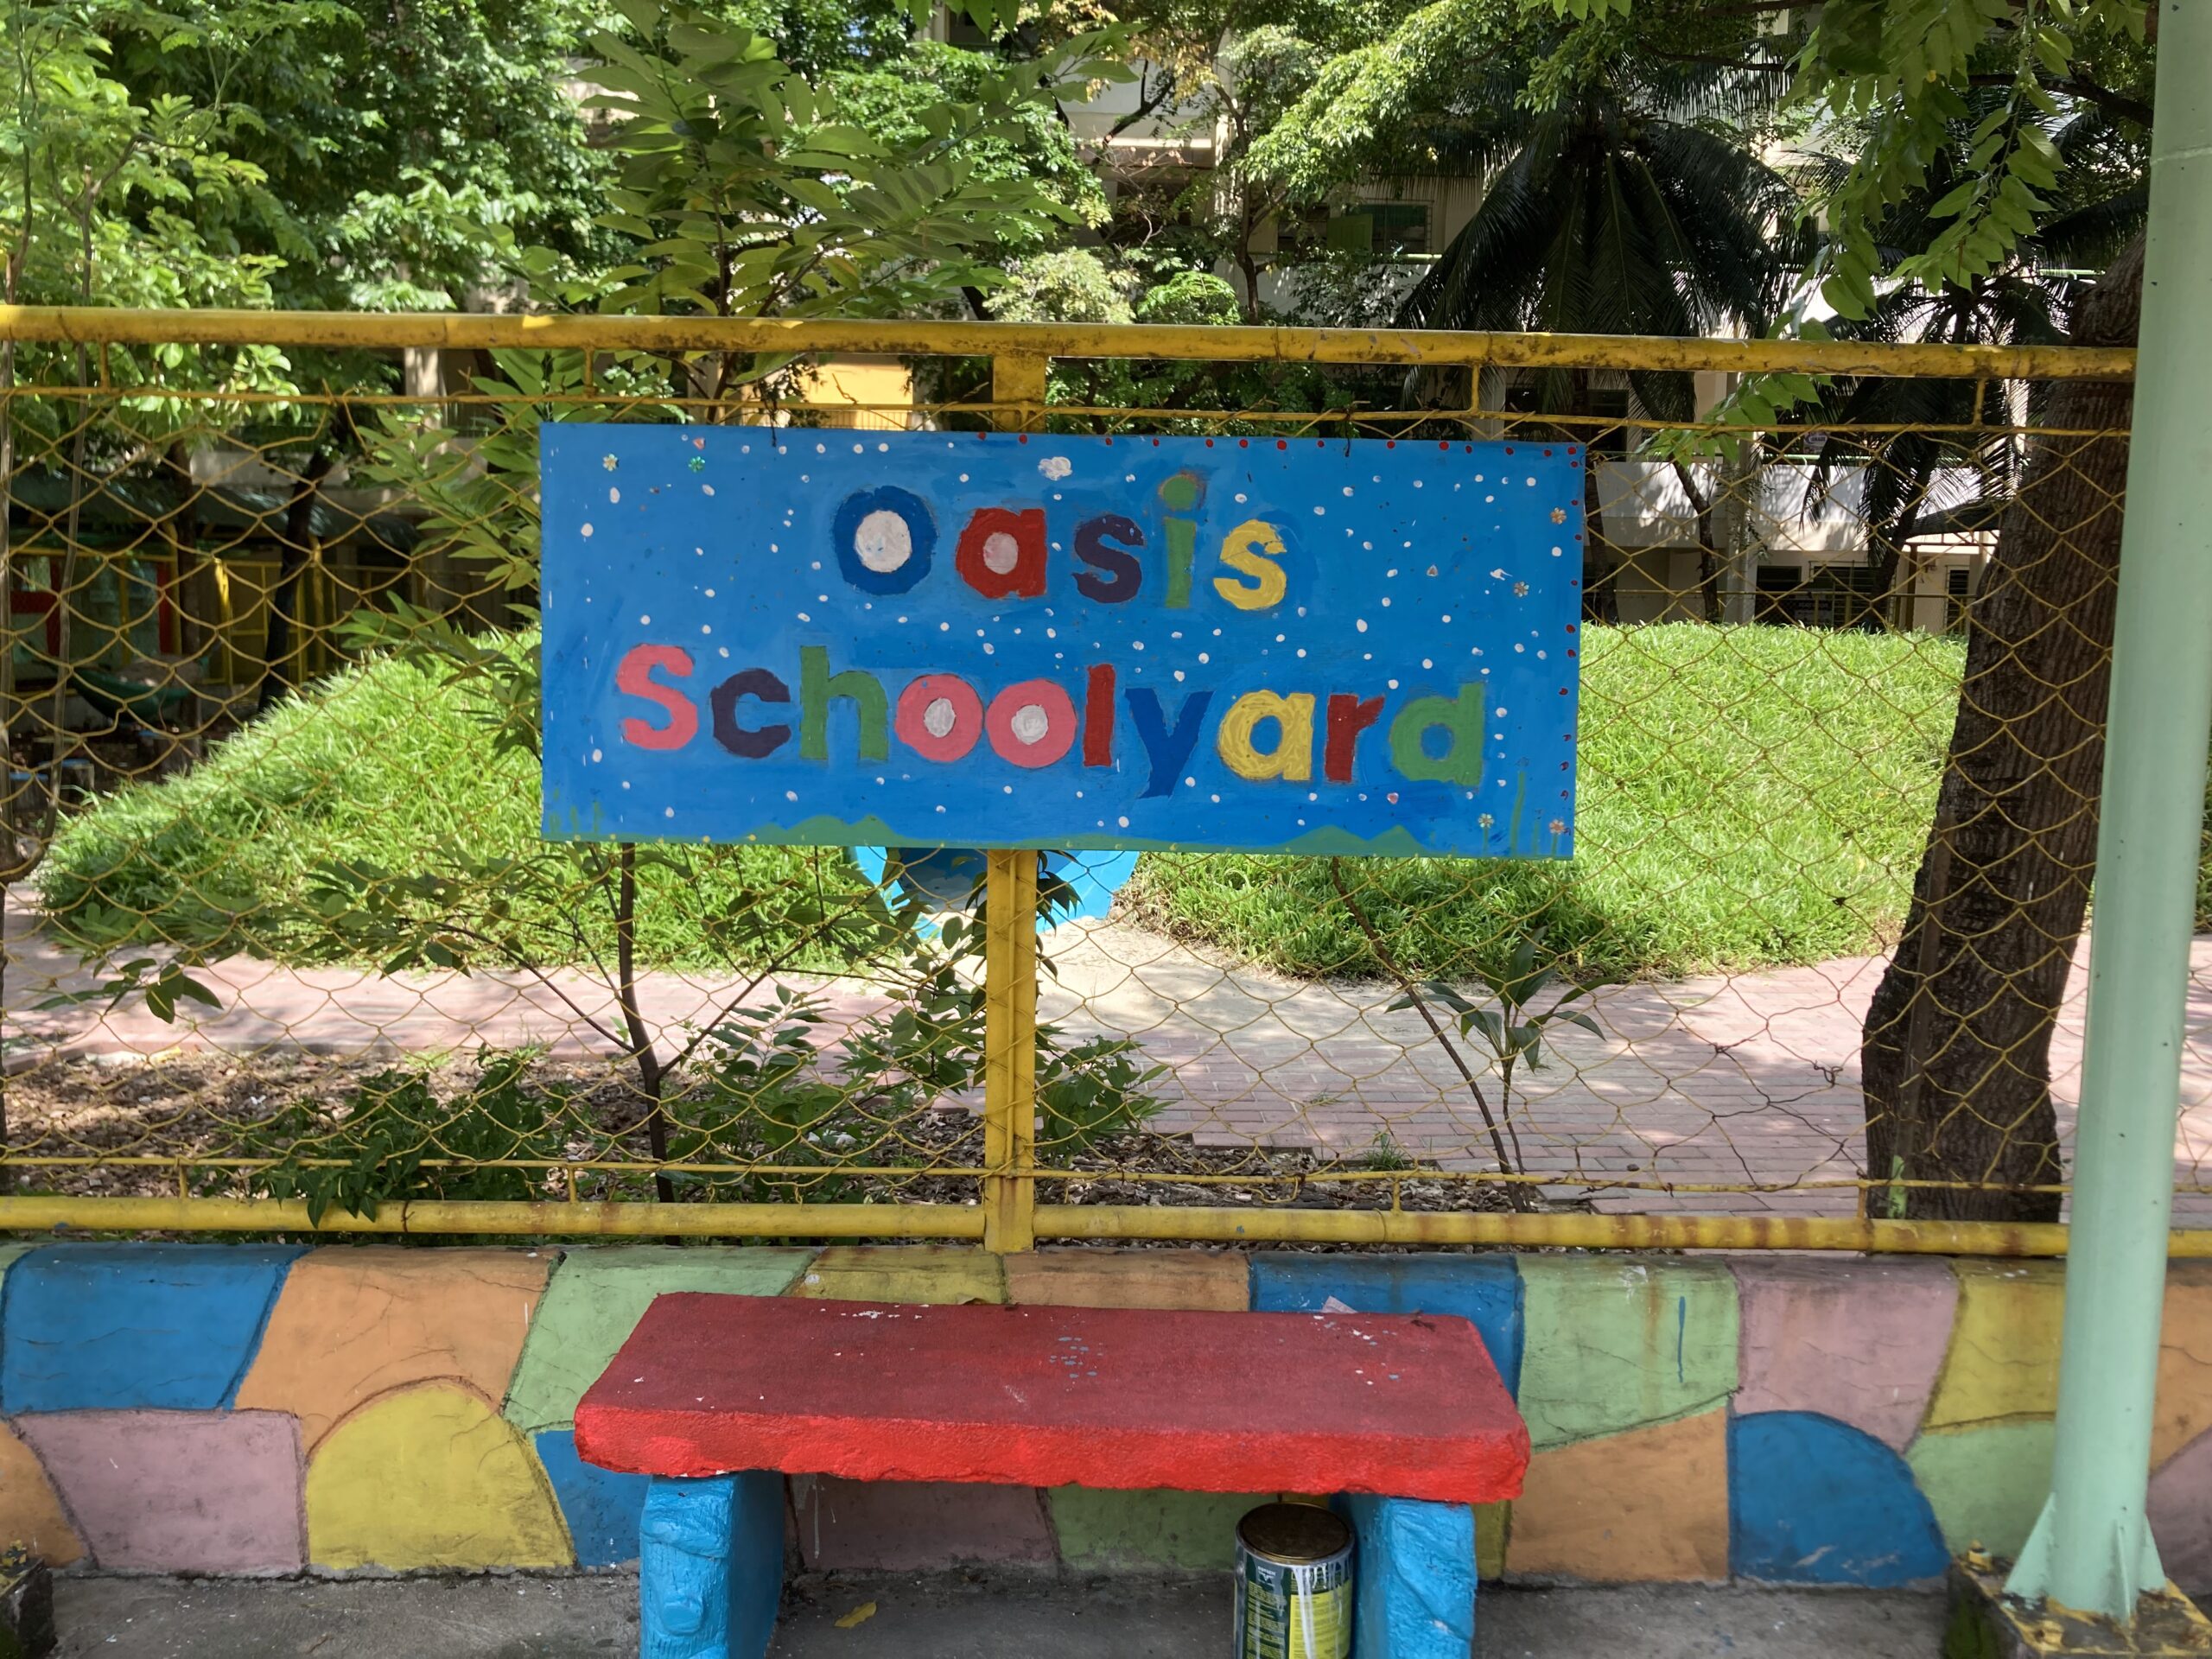
Diosdado P. Macapagal Elementary School (DPMES), Manuel L. Quezon Elementary School (MLQES), and Placido Del Mundo Elementary School (PDMES) this year have each launched their respective OASIS Schoolyards, multipurpose outdoor spaces where students can play and where some teachers hold class.
These functional schoolyards are built to serve as more than just idyllic backdrops. Given their green designs and clean intentions, they serve as an appropriate, even timely setting for lessons related to nature and climate change.
In fact, as their name implies, the OASIS Schoolyards offer respite from extreme temperatures that either lead to class suspensions or, failing that, put students through the wringer of attending face-to-face classes in discomforting and increasingly dangerous heat index levels.
These outdoor venues are technically not classrooms. Notwithstanding, they already offer a glimpse of what Philippine education can look like if we visualize it outside of the confines of heat-trapping concrete buildings.
Breath of fresh air
Diosdado P. Macapagal Elementary School Assistant Principal Enelda Martinez had the privilege of witnessing the country’s inaugural OASIS Schoolyard in plan and in practice.
Since 2024, she has seen the project develop at the hands of the Temasek Foundation and the Resilient Cities Network — and later, through the collective enterprise of the school’s own community to add some personalized, lasting improvements to the schoolyard.
“Overall, the acceptance is really positive… It is accepted by parents and children alike, since it was their first time seeing something like this. So the impact on them is usually seen in their cooperation,” Martinez said in an interview.
In the beginning, the school parent-teacher association was on the ground helping out with tidying and cleaning up the schoolyard.
The space offers as many possible uses as the imagination can conjure. On top of being a common play area, it has lately served as an outdoor library of sorts for reading, which was noted by the school official as the most common class activity hosted by the schoolyard.
Kindergarteners use it for scheduled playtime, while first-graders lean on it for their reading time.
“They read there to have a change of atmosphere, not just the classroom. So mostly really, they also have access to ways of storytelling,” Martinez said.
As for higher grades, namely intermediate students, the schoolyard is allotted for their MAPEH (Music, Arts, Physical Education, and Health) subject.
In the previous school term, there were designated times for each grade level to use the area due to inevitable space constraints.
“One at a time. For example, if two sections are already down there, the others cannot go to the schoolyard yet. So mostly…they do not use it simultaneously. That way, everyone can take their turn to play,” Martinez said.
According to the assistant principal, the school, out of its own initiative, later added “bahay kubo” or huts to complement and make the project more attractive, with schoolchildren themselves participating in painting these structures.
Maintenance of the schoolyard is likewise straightforward, usually entailing just routine sweeping of fallen leaves, as the children know not to litter. Utility personnel are specifically assigned to clean the area.
“The schoolyard is wonderful because it doesn’t get too hot. You were able to see the trees. There are also bahay kubo that we added… So mostly it all adds to the experience of our school being well-ventilated,” Martinez said.
Divine by design
According to the designer engaged to implement the three pilot OASIS Schoolyards in Quezon City, the challenge of adapting the concept and tailor-fitting it to each of the participating schools starts with tracing it back to its Parisian roots.
Tanata co-founder and principal landscape architect Alfonso Ancheta said the OASIS program started in Paris as an initiative to renovate different public schools that were not necessarily conducive to learning and development.
“That program was then carried by Resilient Cities Network… They looked into what other markets they could kind of implement this type of way of designing. And they saw that Asia was kind of the next place where they could see how to implement this design. And the Philippines was chosen because Quezon City wanted to be part of the network of cities,” Ancheta said in an interview.
To mitigate risks like heat and flooding, the designer’s firm first held workshops with the principals, teachers, and especially the students of each pilot school.
“We had around maybe five workshops before we actually implemented or before we actually started doing design. The idea was to be able to familiarize the students with what disasters can be caused. Also to understand where they’re coming from and if they understand what the different disasters or natural calamities that they face within the year, within their lifetimes,” Ancheta said.
“But for the schoolyard specifically, being that we’re in a tropical country, and being with the number of students that are in Filipino public schools, in Manila specifically, the resilience aspect and the sustainability aspect has to come with materials. So in terms of mitigating heat, the idea was to bring in more greenery to break up,” he added.
The landscape architect explained that DPMES, MLQES, and PDMES had very different archetypes that correspondingly required different ways of mitigating heat.
“DPMES, they have a big quadrangle in the middle. So what we ended up doing is that we cut the quadrangle basically in half and added like this little OASIS center where there are trees, there are plant boxes, there are also terraces so that they can sit, and then they can also use it to play. And if teachers would like, they can also use it as outdoor classrooms. So that’s the idea behind it, you know, breaking up the big chunks of concrete to be able to mitigate the heat a little bit,” Ancheta said.
He pointed out the irony of still using concrete, as noted by many of the Parisian architects who were consulted for the project during the presentation of the design.
“But the idea behind it is that there are 4,000 students in a given school. So the number of people that will go through that, if we use wood or something more natural, it will deteriorate quickly. Plus, it’s also more exposed to the elements. You know, we can’t necessarily put that into the design without the cost ballooning,” Ancheta said.
Fortunately, DPMES was noted to be a “little bit more blessed” in terms of spaces, including a lot of shaded areas that were later retrofitted, with the areas containing the trees made more “conducive” for the community.
For the school’s flood mitigation, the design firm focused on using more porous materials, such as sand and cocoa cubes, as well as helping to fix the drainage system in general.
“Manuel L. Quezon, we kind of implemented the same thing also. They have a big triangle that is pretty much their main thoroughfare for the students. We also implemented terraces. And then we also put big tree planter boxes or tree holes so that we can plant trees to break up, you know, to add shade in that area. The good thing about MLQES is that they also have a nicely shaded area,” Ancheta said.
PDMES, however, was noted to be a “little troublesome” due to budget constraints limiting the scope of what the design firm hoped to achieve.
“Also, there were some renovations that would have been going on after we do the retrofit that might cause some problems with the design that we’ll put. So it might just get destroyed, basically. So we had to pretty much limit the space that we’re using,” Ancheta said.
Form meets function
On a different note, PDMES was where Tanata introduced the more flood mitigation-related processes.
Here, they used gabion walls or benches, which are made up of or the stability is done by getting rocks and loose stones placed in a box and then reinforced with wood.
“That’s where we added the more natural elements. We put wood slats on top. So they can use them as benches. They can use them to run around, jump around. It’s also right beside the volleyball court. So it’s a perfect little set of bleachers for them to watch their friends play volleyball. It’s also right outside of the library. So it also acts like an outdoor library for the students when they want to read a book outside or if they want to do homework closer to the library,” Ancheta said.
Beyond the aspect of heat and flood mitigation, the designer explained that their primary concern was “just getting the students to use the space.”
“Before we did our implementations, the space wasn’t really used as a place to stay in. That was the first thing that we recognized. These spaces were all transient spaces. So they’re literally just spaces that they go through in their day-to-day because they just have to go through it instead of…sitting there, staying with their friends, reading, talking, playing, etc. So the goal was to really bring the, make the space alive,” Ancheta said.
“The flood mitigation and the heat mitigation were always at the back of our minds, right? But then that also came with how we can implement that within the context of building a community for the children as well,” he added.
To further inspire community participation, the firm intentionally left the schoolyards unpainted so that the schoolchildren can be the ones to decorate these themselves.
Room for growth
Nonetheless, the landscape architect acknowledged that not every school will have the same opportunity to create their own iteration of the OASIS Schoolyard or a similar initiative.
“Not all schools have space. In public schools specifically, there was a shortlist of 11 public schools from the whole of Quezon City. And from the 11, there were only six that got into the final round, and three were chosen,” Ancheta said.
“The population of the school very much contributes to how the school handles the space. So if you have more students, most likely things are going to be paved, things are going to be asphalted. So that doesn’t help with the heat. That doesn’t help with the flooding as well because if you have a more natural area, the ground can seep the water better. If you have a more natural space also, the heat won’t get reflected by the road or the cement or the asphalt,” he added.
The designer also contrasted the localization of the OASIS Schoolyards with their Parisian counterparts.
“In Paris, it doesn’t really rain. So that in itself is already something that people have to pretty much consider. In Europe, in general, they have four seasons, right? So they have more hot seasons; they have more temperate seasons. In the Philippines, it’s either you have a warm or dry season, right? So that in itself, your mindset has to shift. I think that’s why a lot of the Parisian architects, when we presented them the designs, were confused because their mandate, their goal was to bring nature back into the space, wherein our goal was the same,” Ancheta said.
“However, the way things are, the situation the Philippines is in specifically… it has to be done in a different way,” he added.
Population was cited as a major factor, with MLQES being approximated to have 6,000 to 8,000 students, whereas schools in Paris only had an estimated 400 students each.
“And even if this space is bigger than the Parisian public schools…just the amount of feet that will go through it will deteriorate more natural spaces quickly, right? So, you know, we had to take that into consideration because we didn’t want, by month six, it’s already destroyed. It’s already something that the kids can’t use anymore. And we saw that, yes, concrete is something that can help. The porous concrete also, something that can help with regard to flood mitigation, right? I guess the concern more there is just more of like the budgetary allotment. Because porous concrete is pretty expensive,” Ancheta said.
“Well, luckily enough for us, I guess during with the three OASIS schools… weren’t really flooded, or they don’t get flooded. They’re in places where it doesn’t necessarily get flooded. So it’s a good thing. I cannot say with regard to the other schools,” he added.
Sky’s the limit
Meanwhile, Quezon City Education Affairs Unit Head Maricris Veloso noted that MLQES recently needed some minor repairs done, namely repainting attributed to the effects of continuous heavy rainfall.
The city official has since confirmed plans to expand the initiative following the launch of the three pilot OASIS Schoolyards.
“We are proposing under the local…through the local school board, under the Special Education Fund, three additional sites just to expand initially. So we’re looking at three schools. Those are Quirino High School, San Bartolome Elementary School, and Ramon Magsaysay Elementary School,” Veloso said in an interview.
She mentioned the availability of space as a main consideration, citing how the implementation of the schoolyards in PDMES and MLQES was different from the scope of that of DPMES.
“You might be surprised… It’s really seeing how we adapt to the available space. So Ramon Magsaysay, especially, has a big land that can be converted. So we want to have more of those types like Diosdado,” Veloso said.
The local government official also noted an online meeting with the three principals of the new target schools, with DPMES sharing their learnings and challenges alike.
“It’s more of how do we ensure that the physical arrangement, design, would be retained, given that we have thousands of students who step on that…area. I think it’s more really of ensuring that we get to maintain this installation,” Veloso said.
“I asked Diosdado. The students are very eager to go to school, to play in the playground… Even the teachers used the area to teach nature, climate… climate change,” she added.
Finally, she celebrated the example set by DPMES, in particular, of not stopping as a mere beneficiary of the OASIS Schoolyards program.
“They expanded through their own initiatives, which is very good,” Veloso said.
According to her, they are set to present the local government unit’s latest OASIS Schoolyards developments to a heat-related seminar in Singapore next week.
If anything, the schoolyards have proved that the Philippines can go far if it takes its hard-learned lessons beyond the classroom.
— With reports from Gabriel Oliva
This report was produced as part of the Media Fellowship under the Cities on Fire initiative in Bangkok, Colombo, Jakarta and Manila.